RIBA CHARTERED PRACTICE · WORTHING, WEST SUSSEX
A House Shaped by the Land, West Sussex
A house that steps with the hillside instead of standing on it
Site strategy, concept design, pre-application
Pre-application — designed, not yet built. 2026, ongoing
The Problem
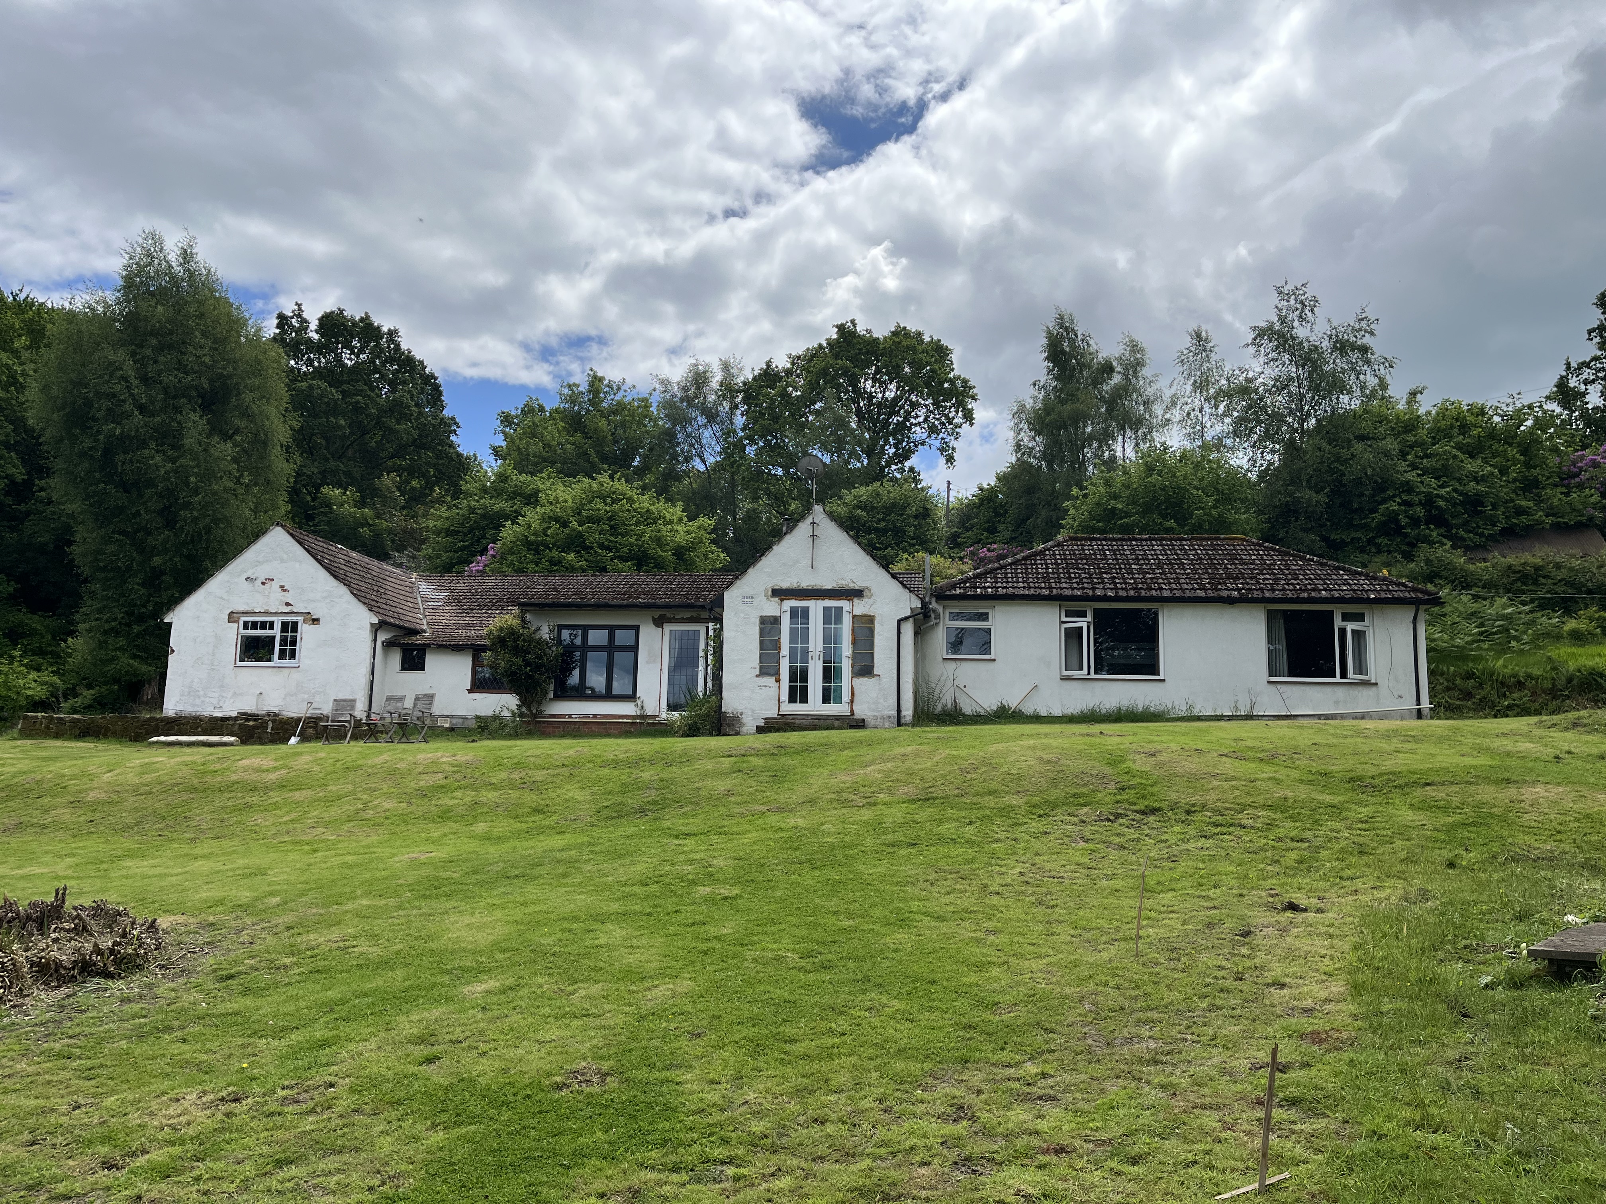
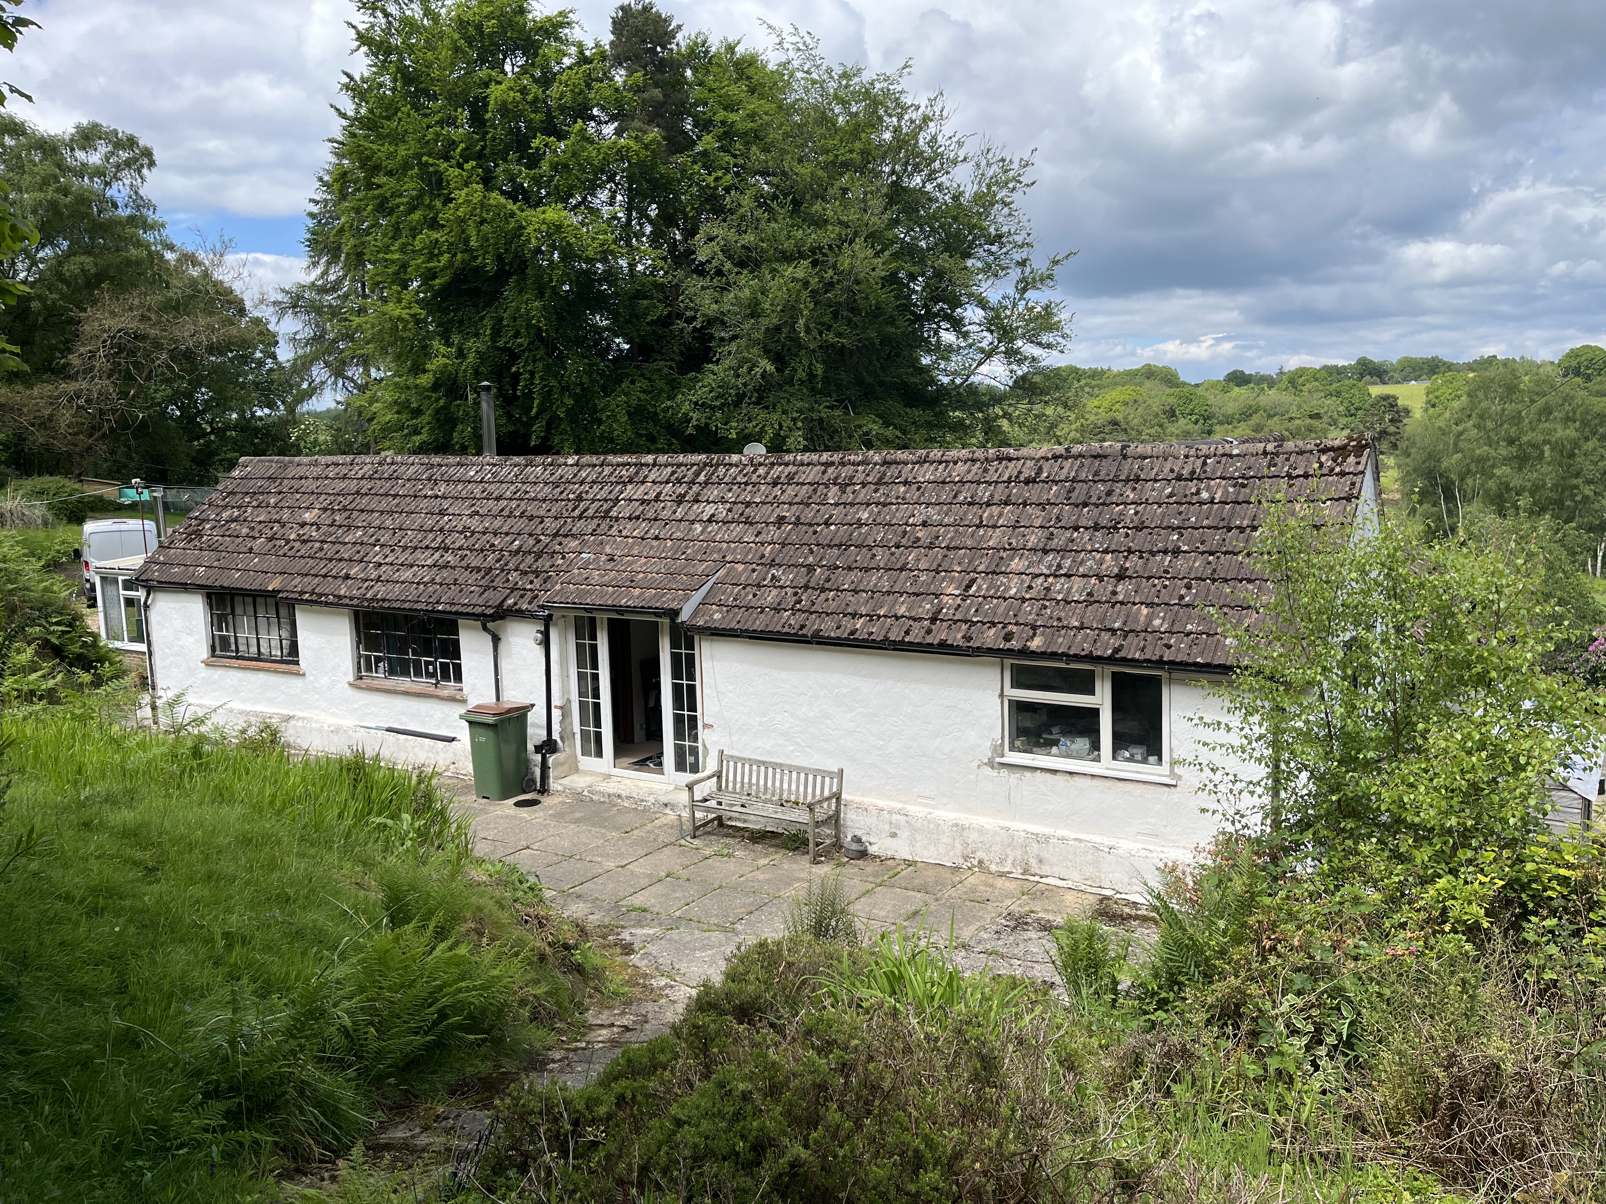
The bungalow had been extended several times already, and none of it was done well. What was left was a long, low sprawl of additions of varying quality, sitting on a cut plateau with its back to the best thing about the site. Adding a further piece to it would have compounded the problem rather than solved it.
The Design
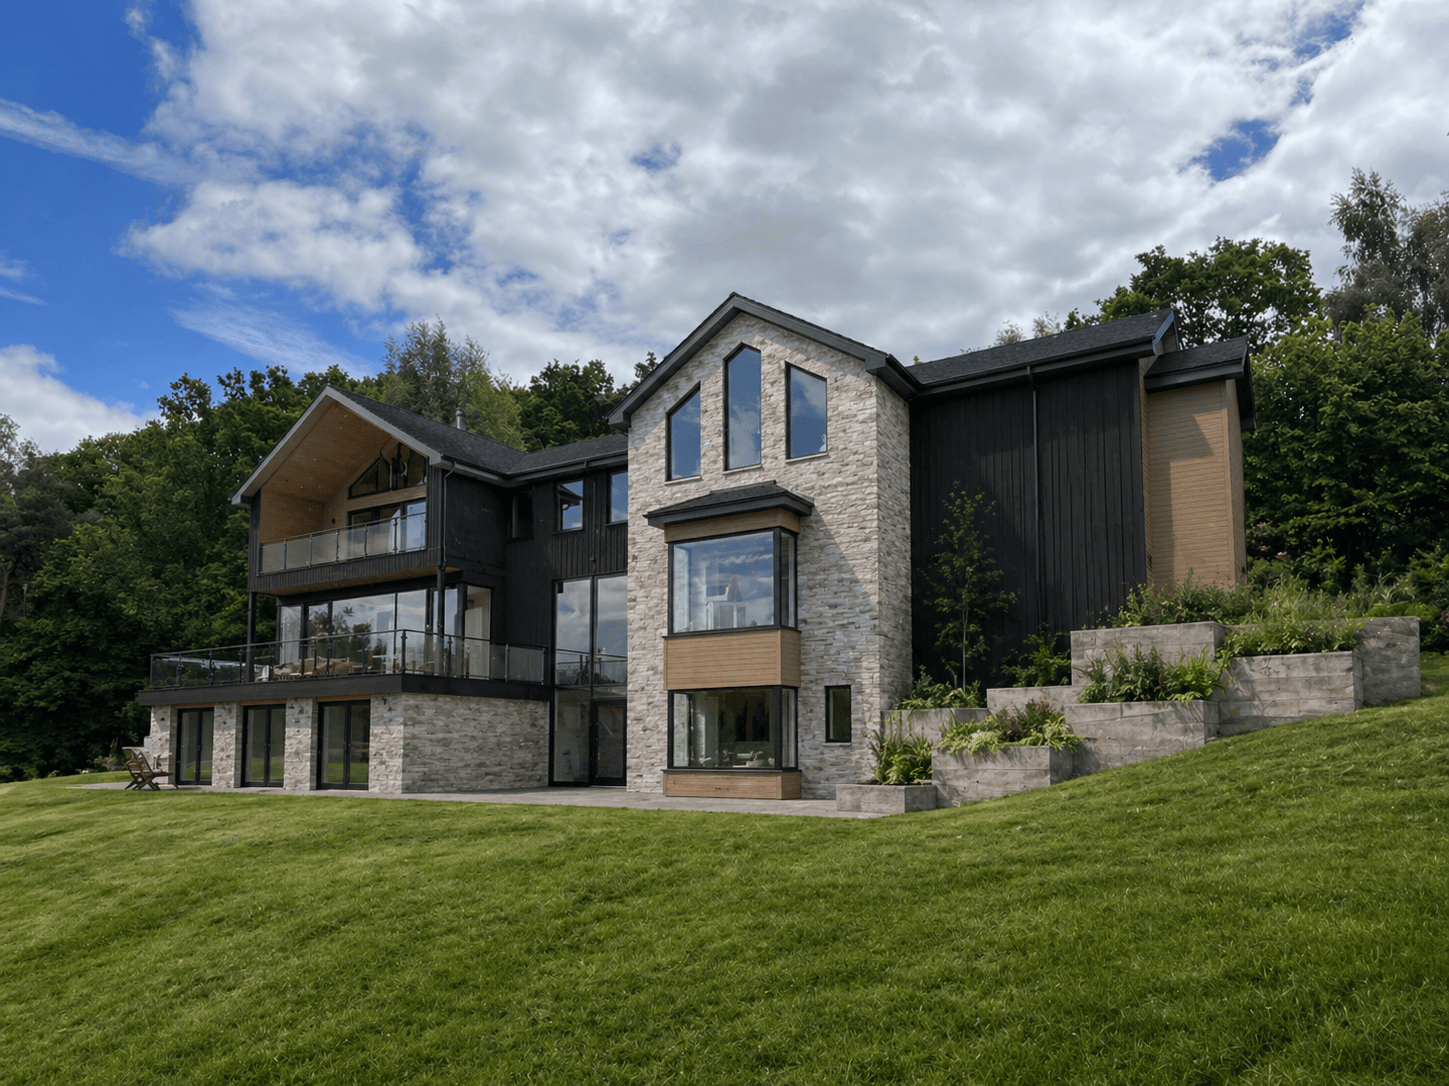
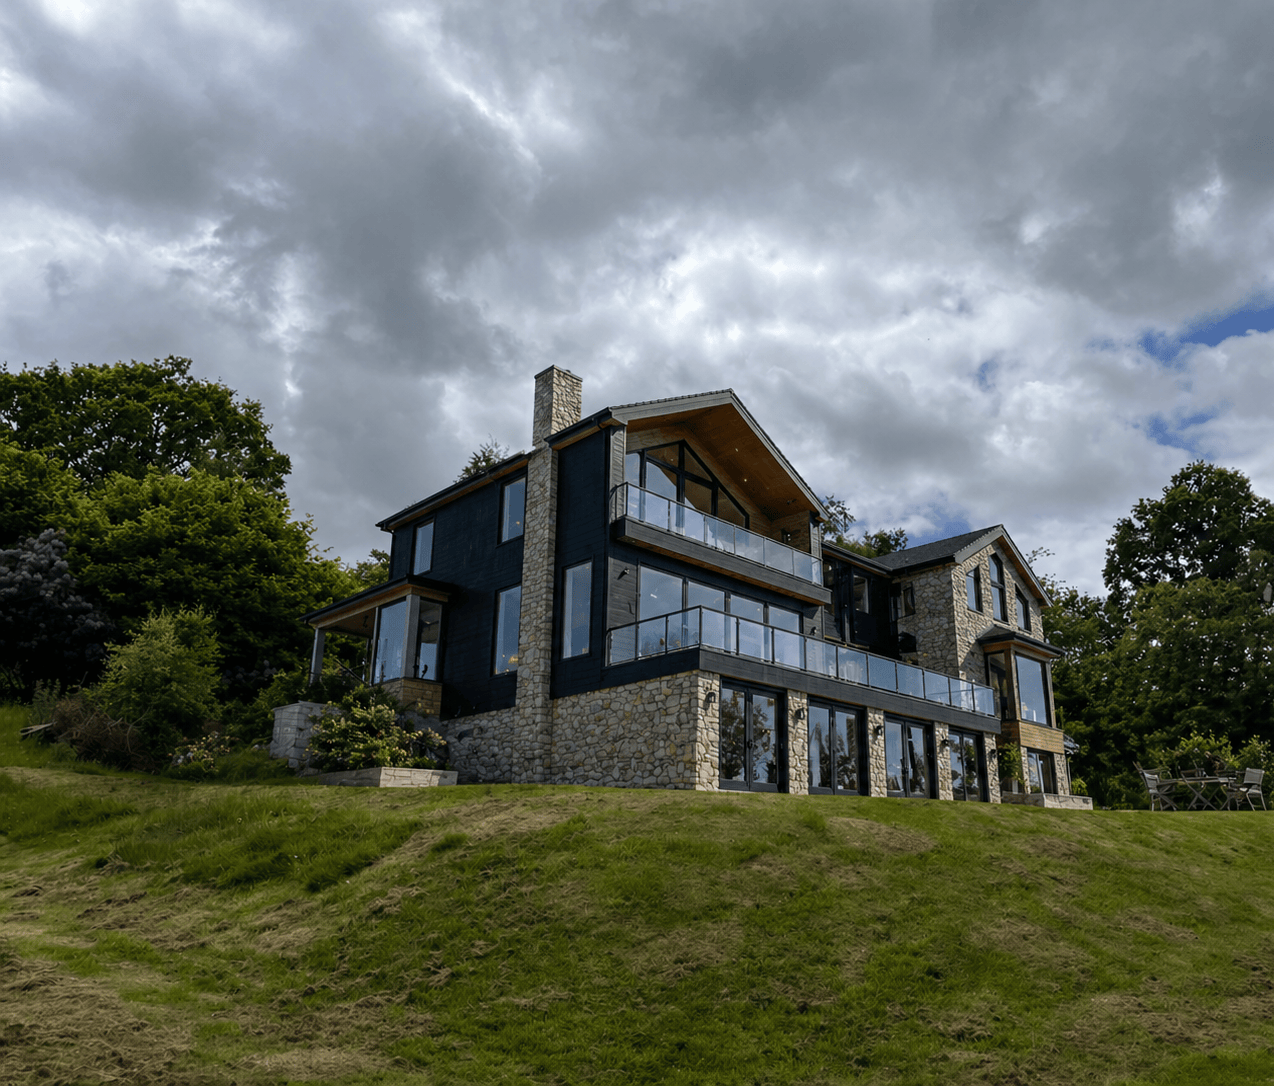
The proposed house does the opposite. Arranged over three levels, it is set into the bank so that from the approach it reads as two storeys; only from the field below does the full height reveal itself. Stone where the house meets the earth, dark vertical timber above, warm timber picking out the recesses, balcony soffits and entrance. Against the woodland behind, a large house recedes rather than announcing itself.
The brief brought together two references the family cared about: the warmth of a mountain house with an industrial edge, and the proportion and solidity of Victorian architecture. Natural stone, black-framed glazing, natural slate and cedar hold both at once. Terraced retaining walls step up the entrance side, planted so the landscape climbs with the building — and stone from the existing house is to be reused in those planters, so the ground the new house sits in is partly built from the one it replaces.
The Planning
The site is ordinary open countryside in the Horsham District — not National Park, not a National Landscape. Replacing a house in that setting is still not straightforward, so the design has been developed alongside a pre-application submission, testing the principle, the scale and the relationship to the landscape with the planning officer before any formal application is made.
Concept and pre-application design only. The project has not been constructed.
Coastline Architects
A RIBA Chartered Practice in Worthing, designing homes across the Sussex coast and Downs, and commercial, industrial and education buildings across Sussex and Hampshire.
©2026. Coastline Architects. All Rights Reserved.
43 New Broadway, Tarring Road, Worthing, BN11 4HS
01903 357047 · info@coastlinearchitects.com
Monday to Friday, 9am to 5pm
24 residential planning approvals to date.