RIBA CHARTERED PRACTICE · WORTHING, WEST SUSSEX
A Small Extension, A Brighter Home, Worthing
A small extension that changed how the whole ground floor works
Permitted development + Building Regulations
Completed 2026
The Problem
There was already a small extension on the back of the house, but it did not work and it cut the ground floor off from the garden. On a plot this size the assumption is usually that there is nothing to be done — that the yard is too small to be worth the trouble.
The Design
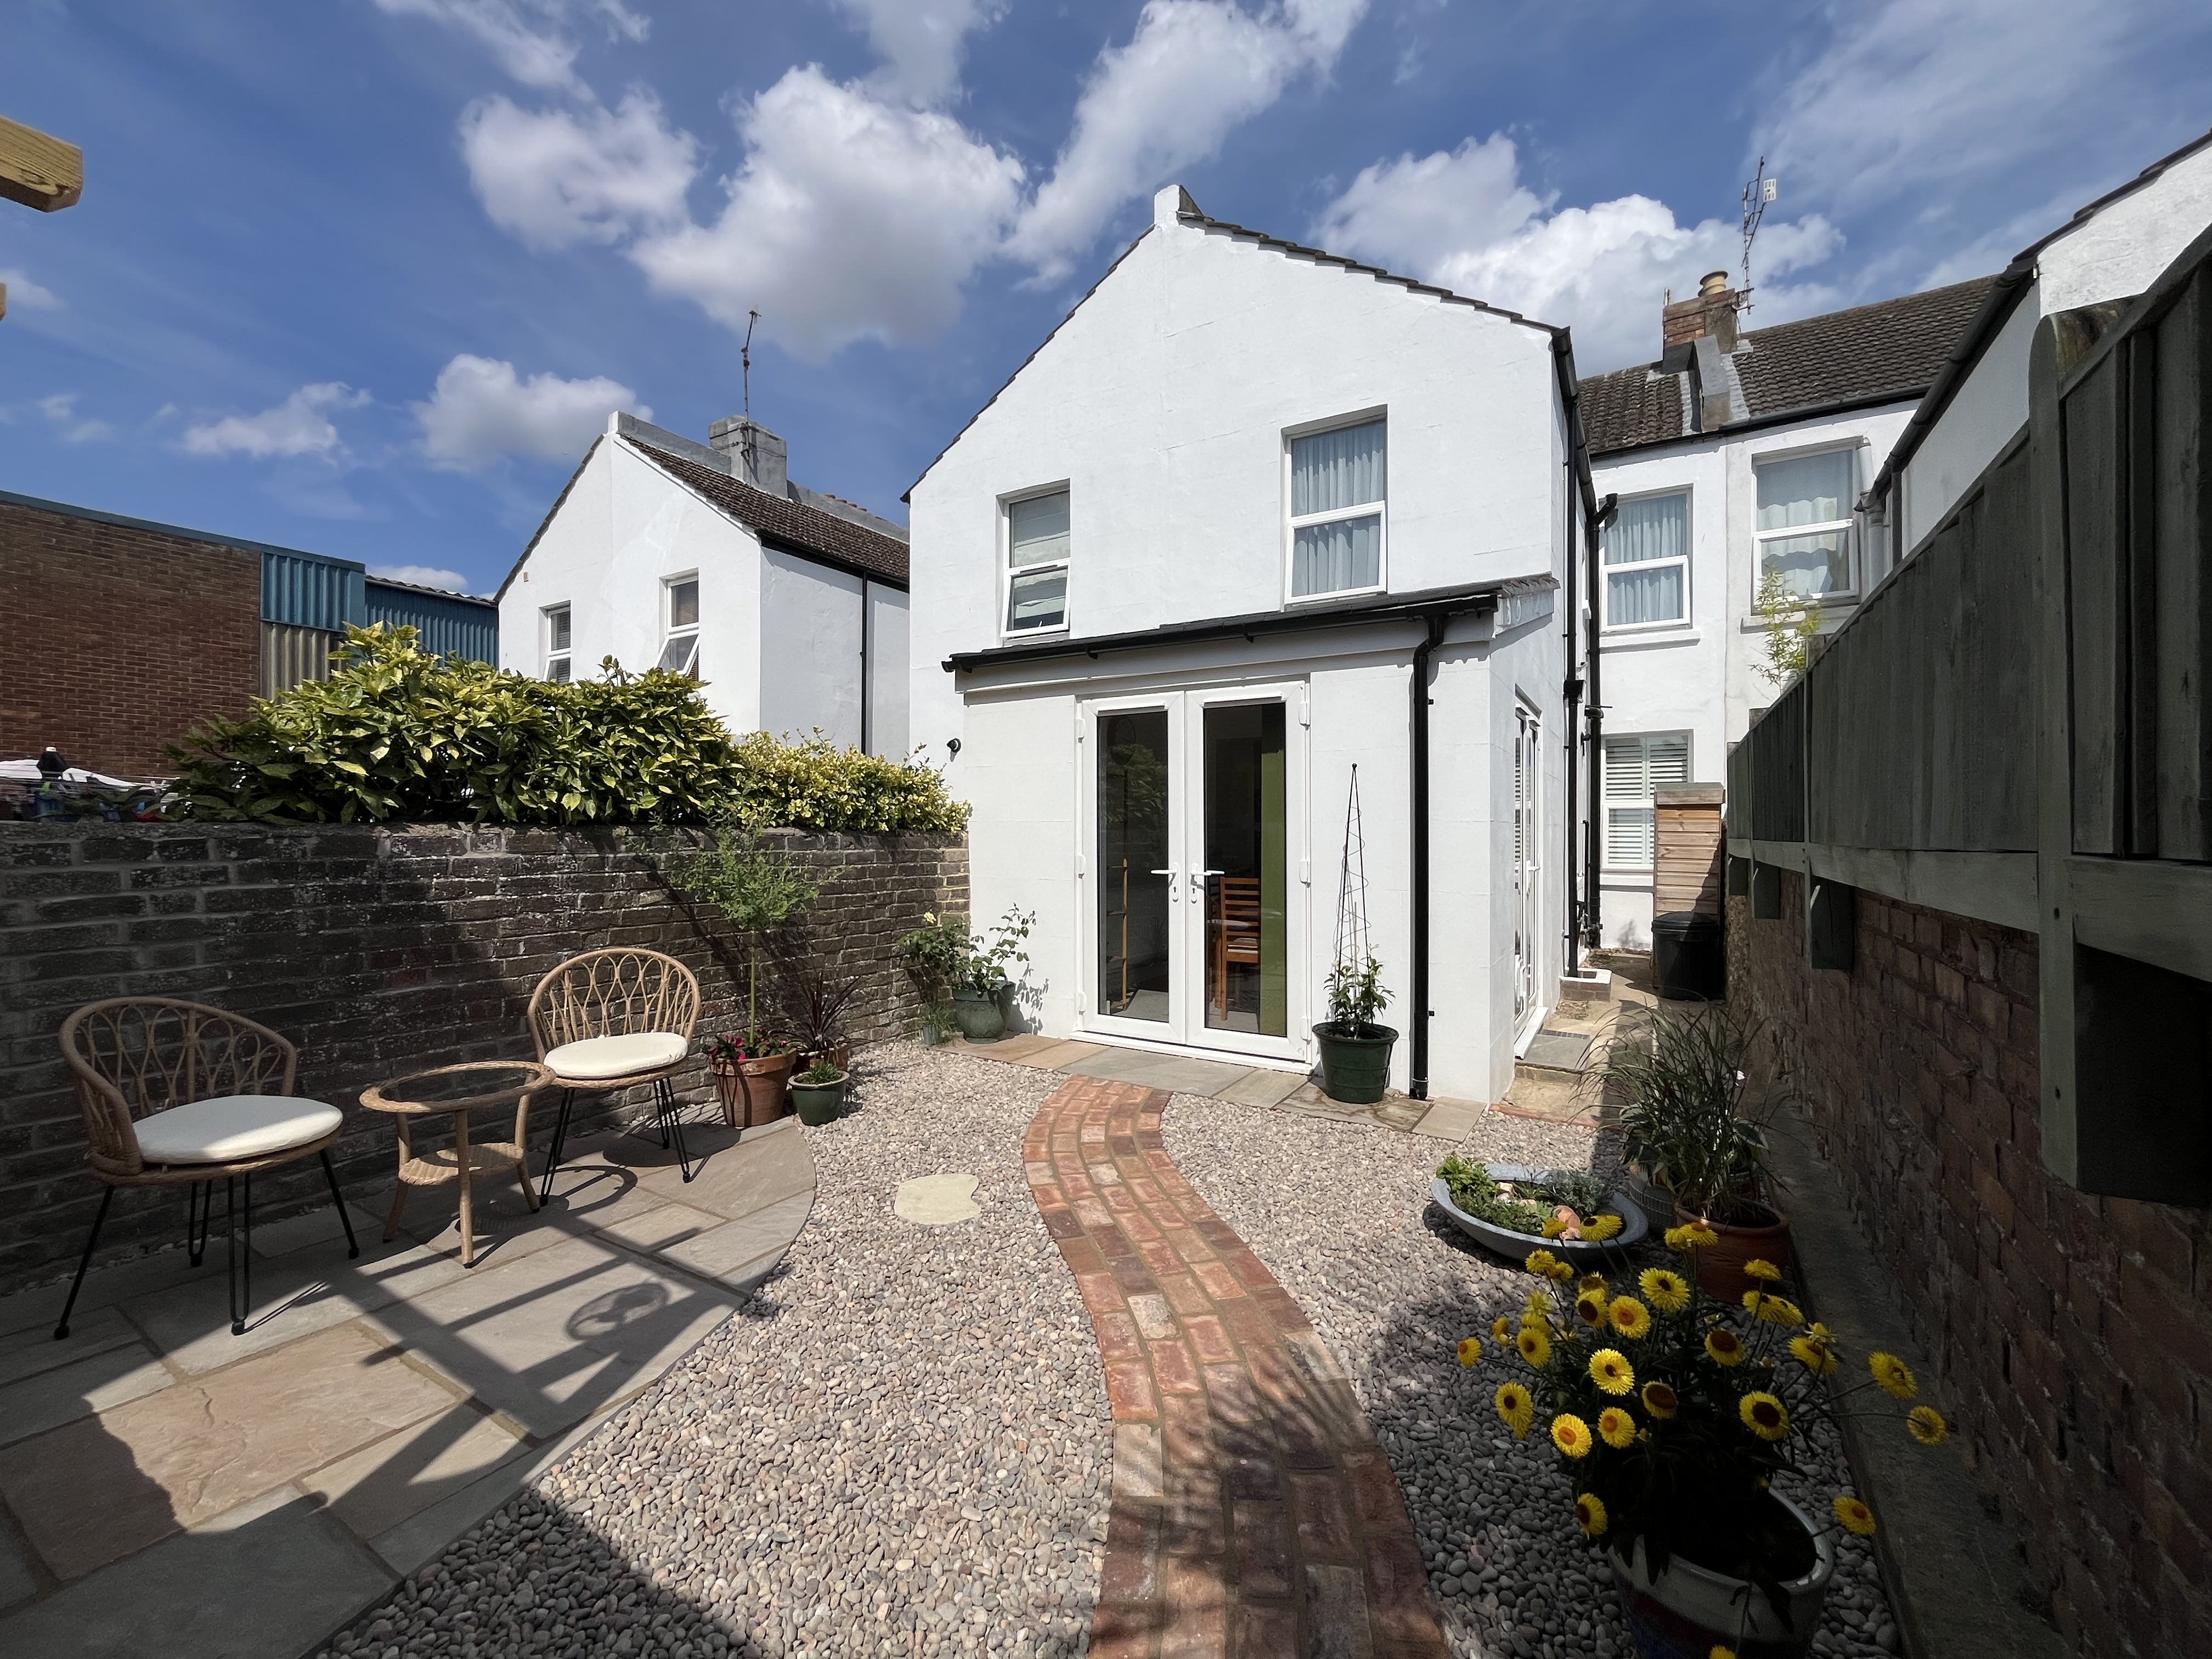
This is a small terraced house with a yard rather than a garden, and an old single-storey addition on the back that was narrow, tired and short of glass. The ground floor ran out of daylight before it reached the rear wall.
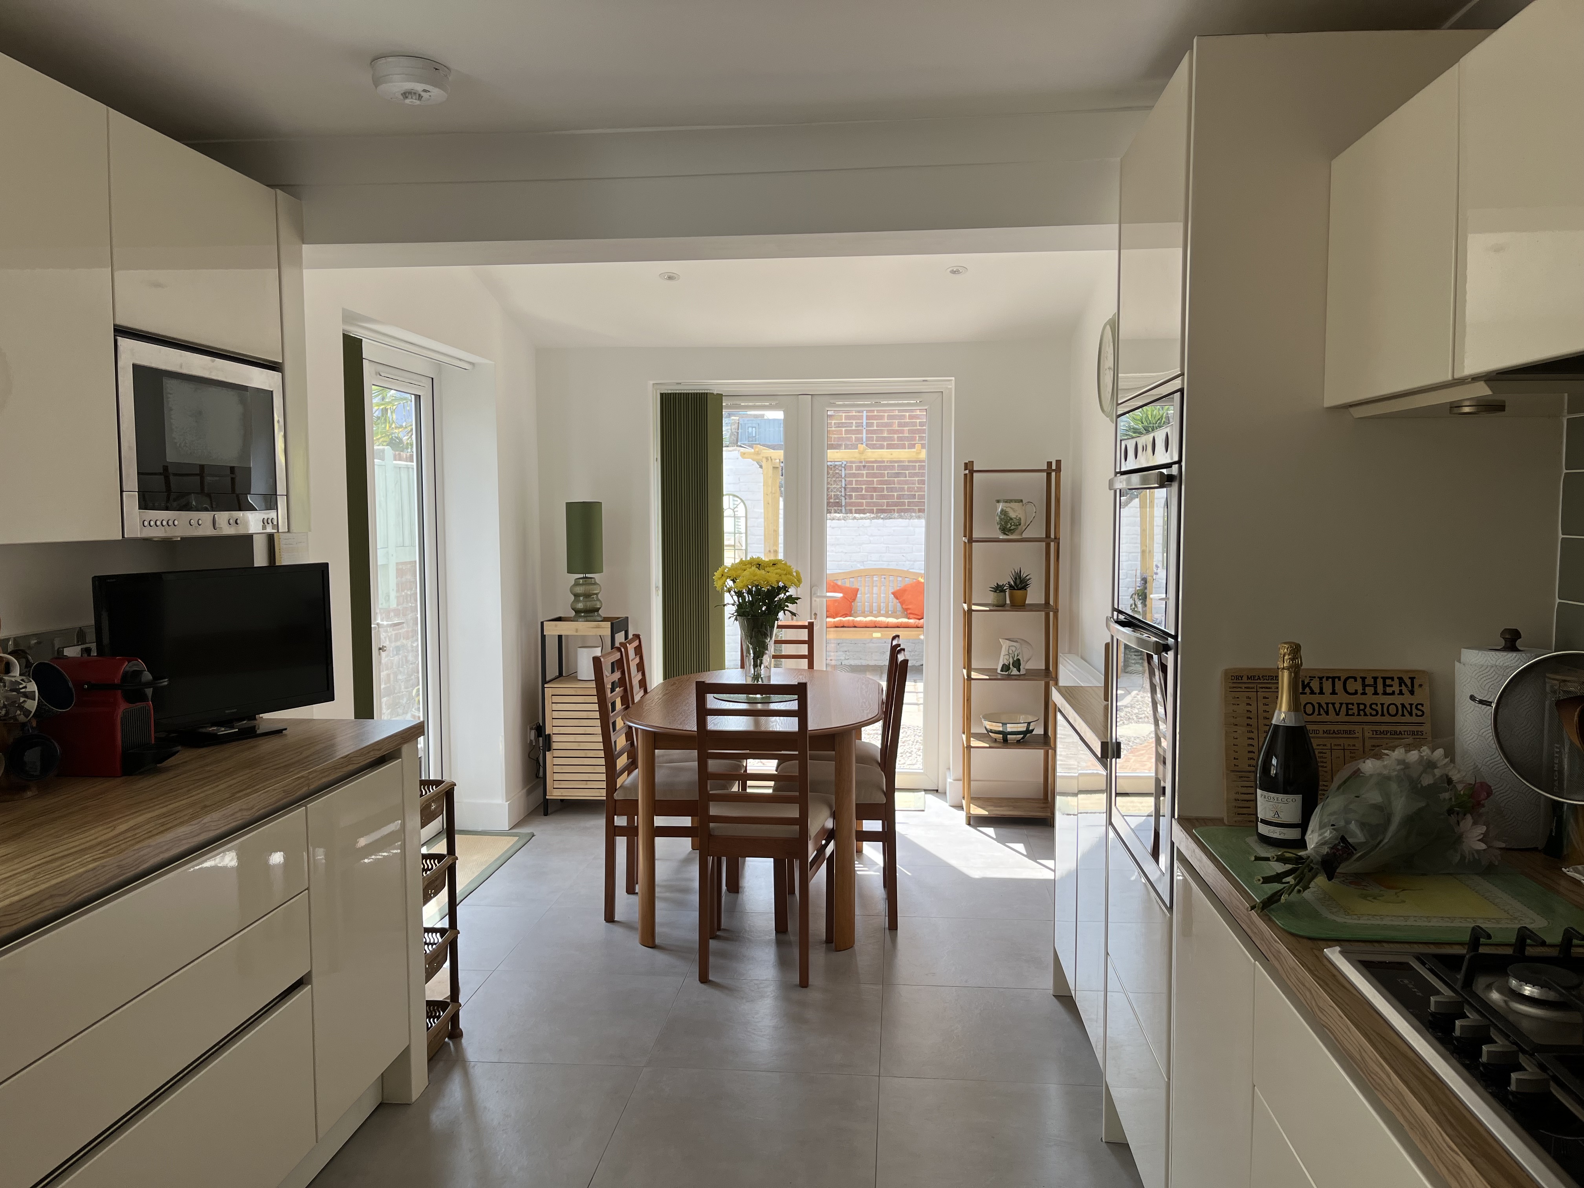
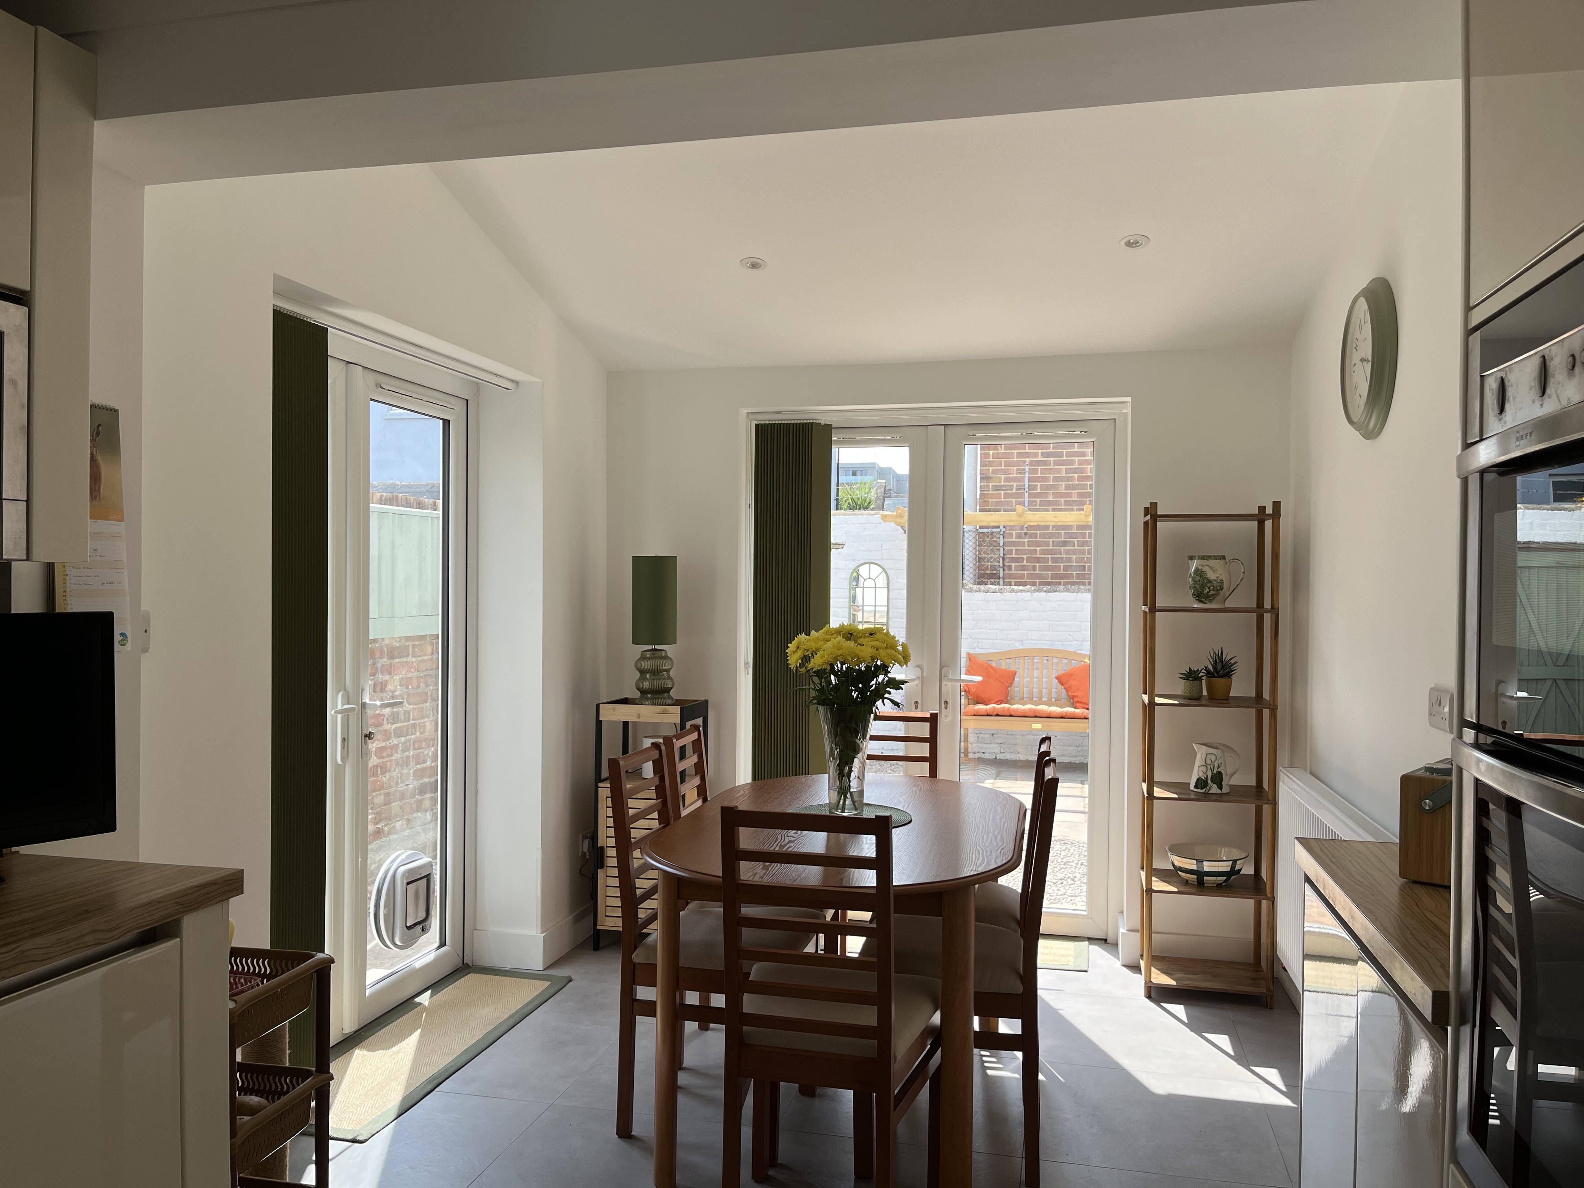
The new extension is wider than the one it replaced and enlarges the kitchen and dining area, with French doors to the yard and a second glazed door to the side. Light now comes in from two directions and there is a clear route through the ground floor rather than a series of dead ends.
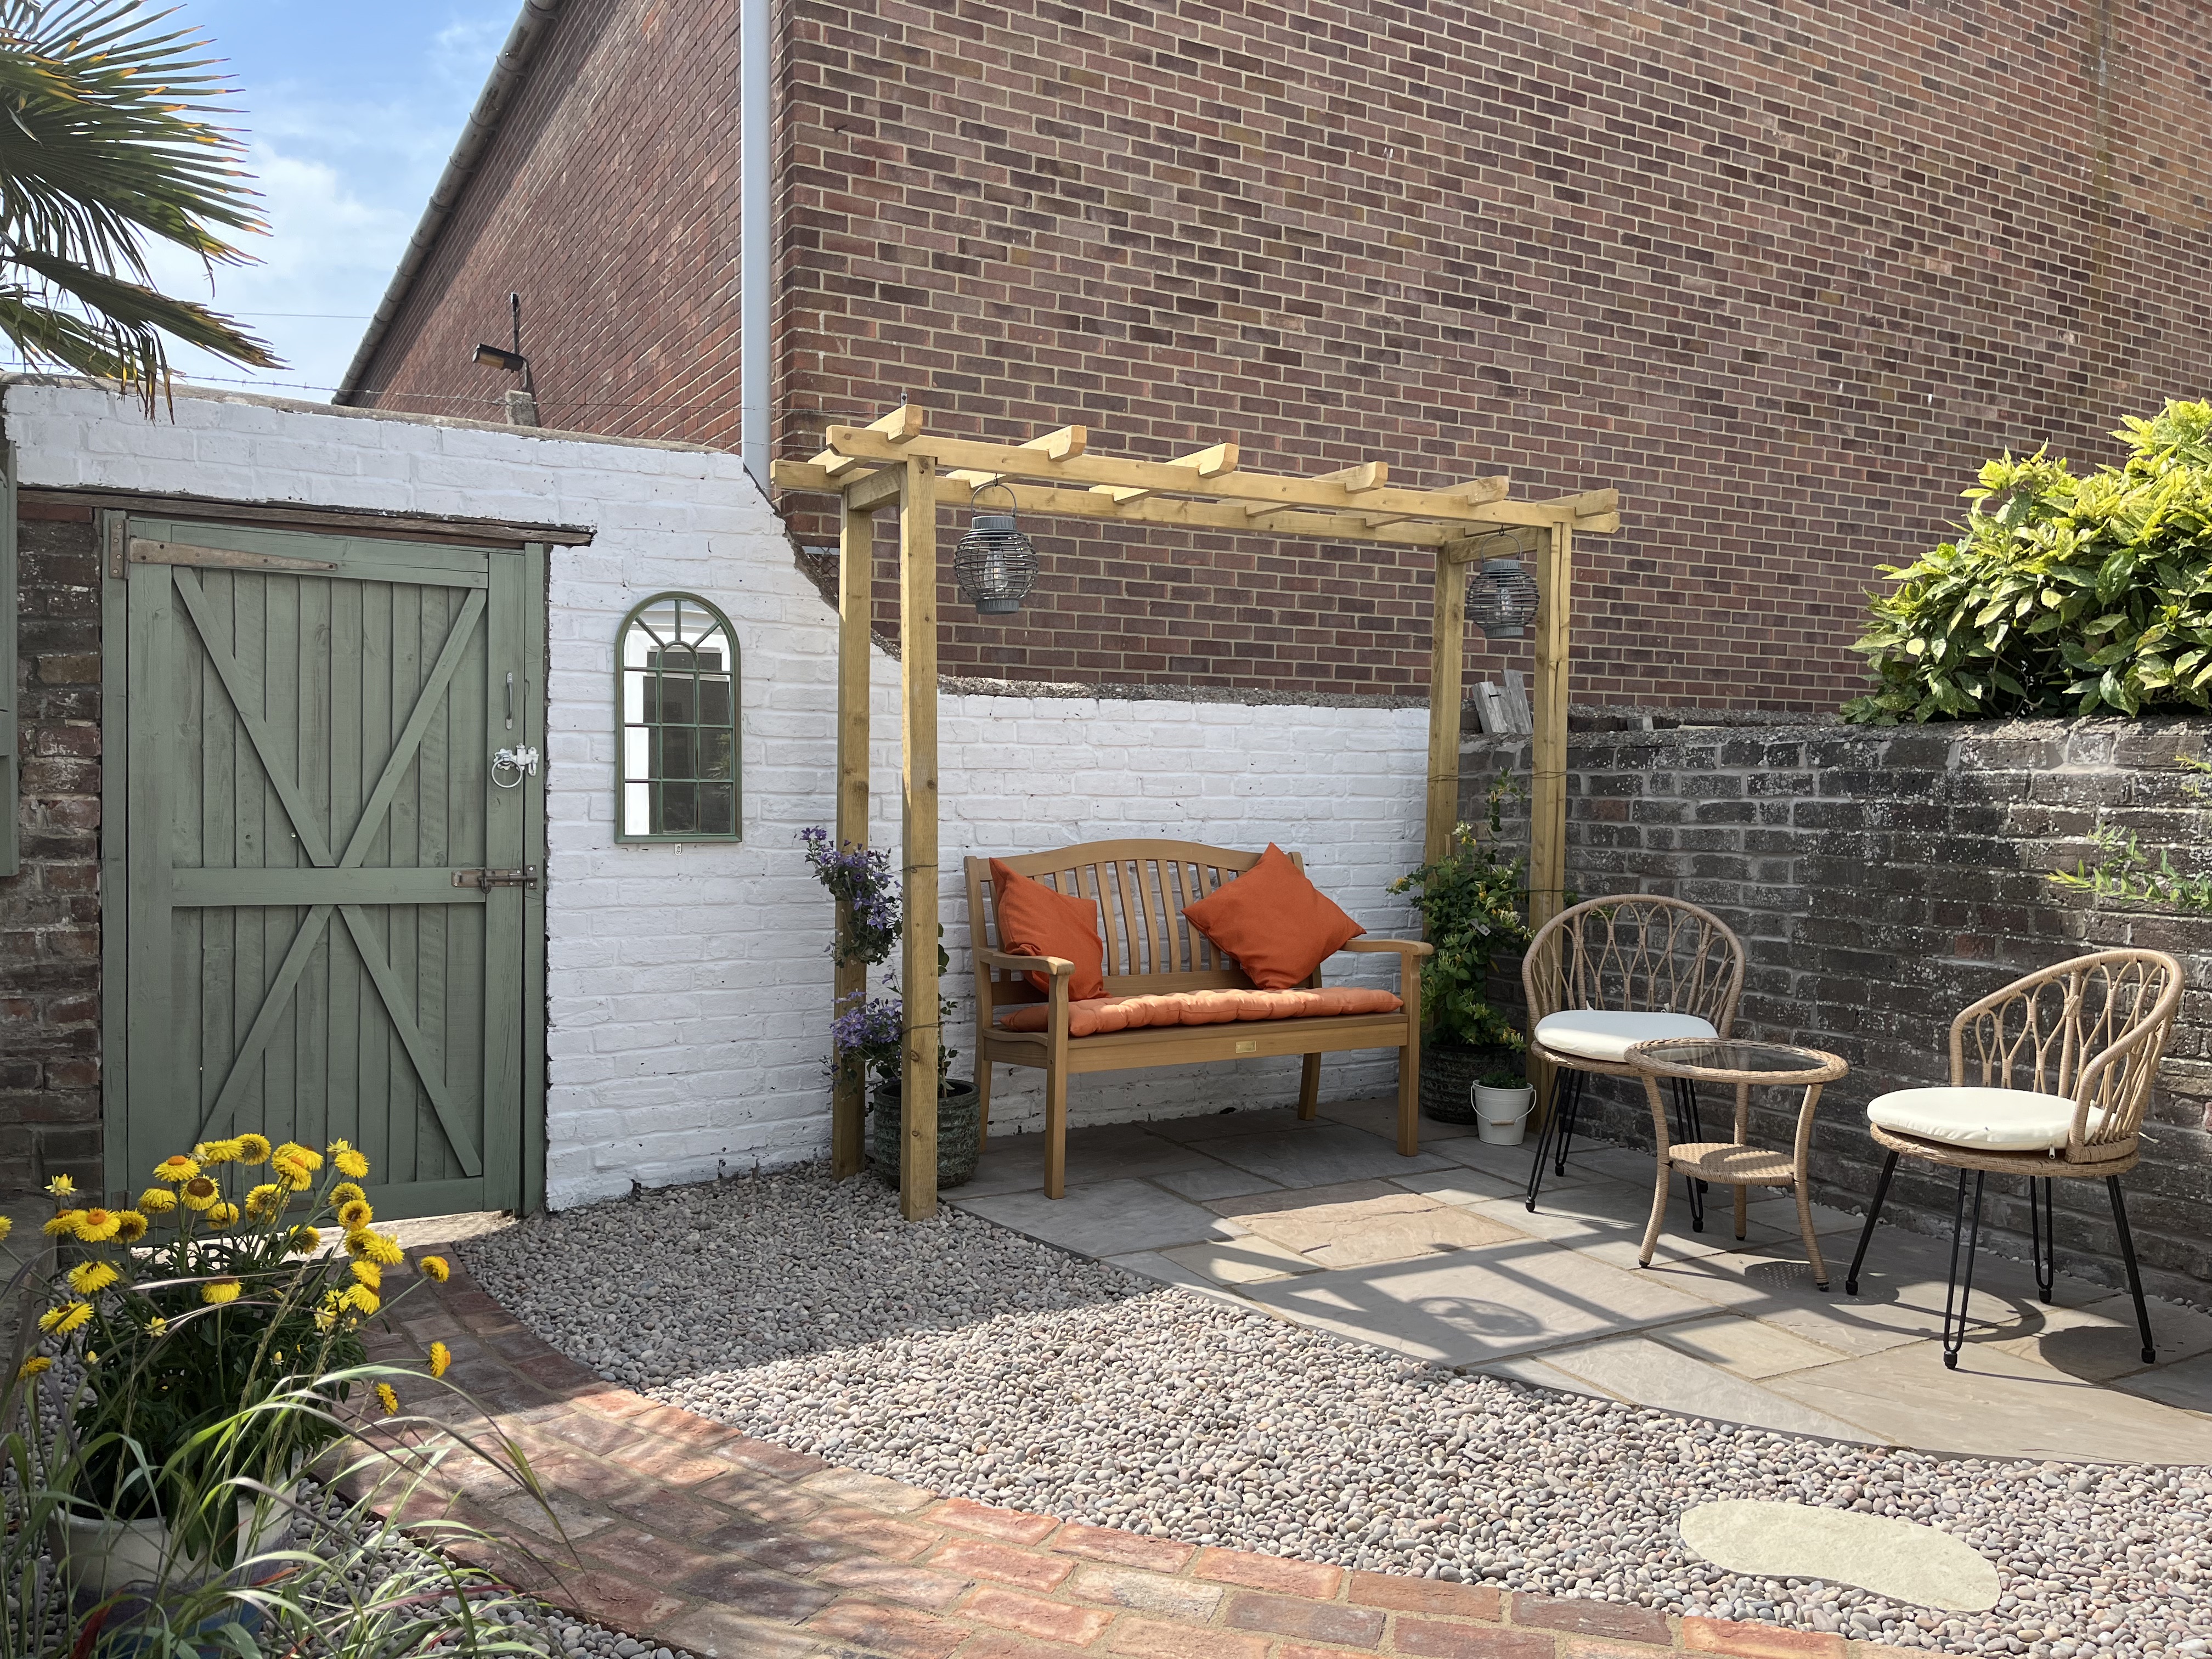
The clients remade the yard themselves alongside the building work — stone paving, a brick path curving through gravel, a pergola over a bench against the party wall. The two moves work together. The extension is genuinely modest, but because the outside was rethought at the same time, the back of the house feels considerably larger than the floor area suggests.
Testimonial
The courtyard was designed by the clients, not by Coastline. Interior finishes and colours also selected by the client.
Coastline Architects
A RIBA Chartered Practice in Worthing, designing homes across the Sussex coast and Downs, and commercial, industrial and education buildings across Sussex and Hampshire.
©2026. Coastline Architects. All Rights Reserved.
43 New Broadway, Tarring Road, Worthing, BN11 4HS
01903 357047 · info@coastlinearchitects.com
Monday to Friday, 9am to 5pm
24 residential planning approvals to date.