RIBA CHARTERED PRACTICE · WORTHING, WEST SUSSEX
A Bungalow Reimagined, Worthing
More room, more light —
and still unmistakably a bungalow
Planning + Building Regulations
Completed 2026.
The Problem
The family wanted more room to be together in — grandchildren included — and a second WC. What they had was a conservatory that was too cold in winter and too hot in summer, and a back of the house that did not work for the way the family actually gathered.
The Design
The old conservatory was the weak link — a white uPVC box with a translucent roof, shut off from the rest of the house behind a door.
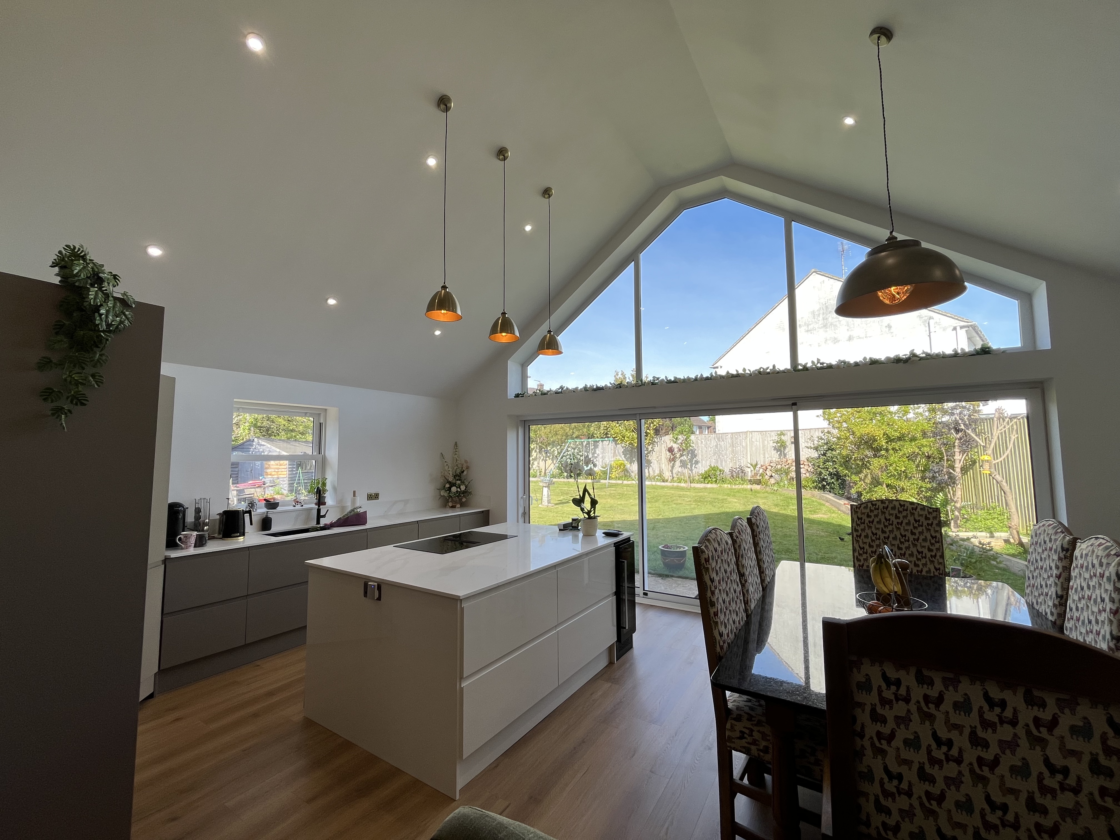
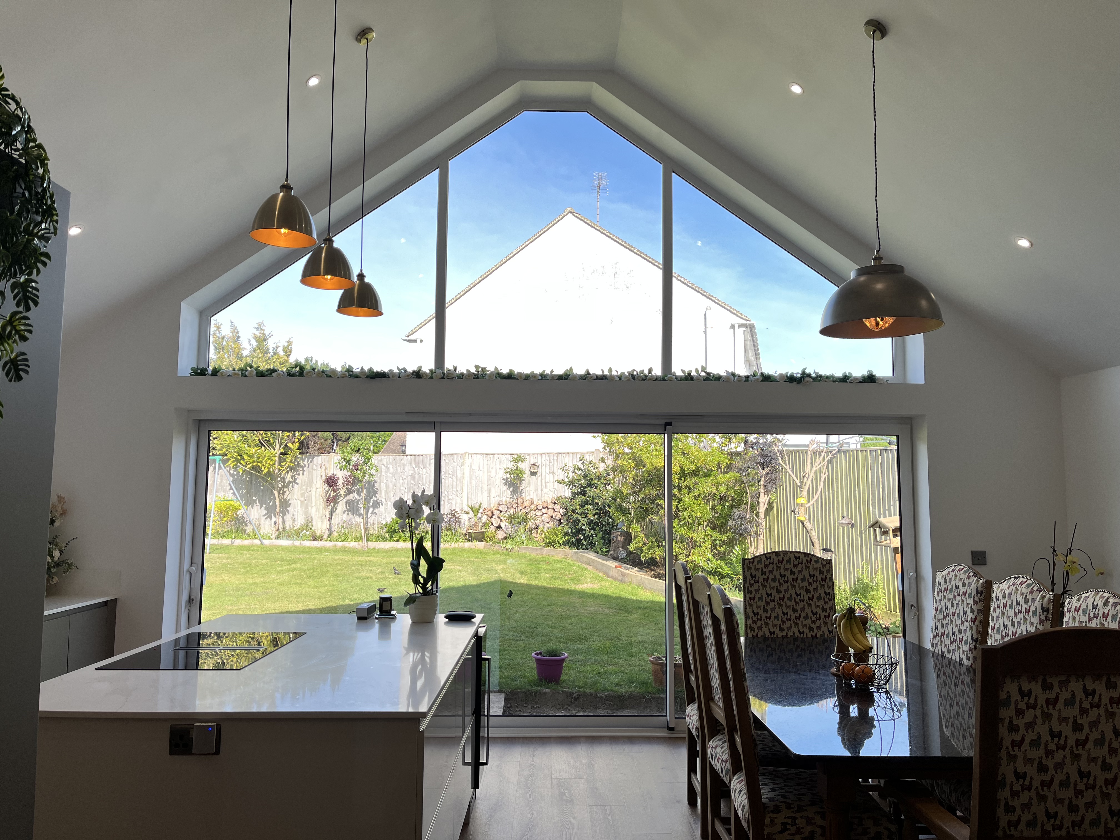
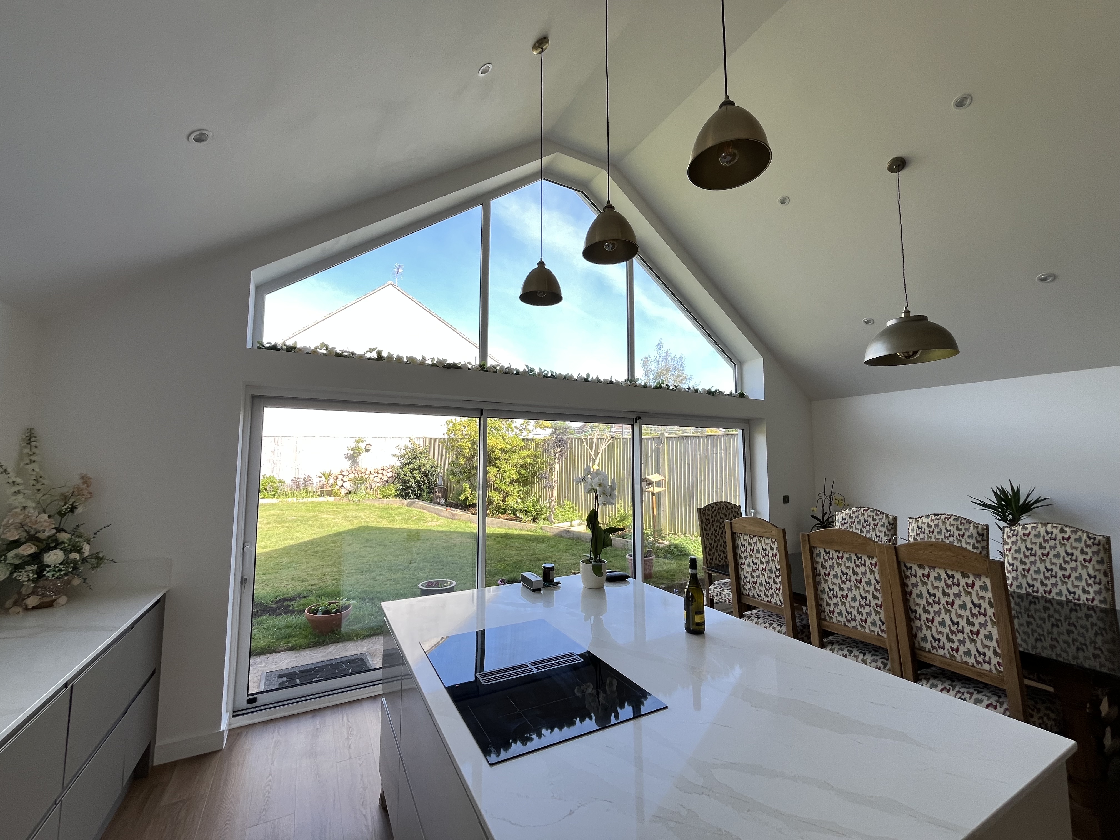
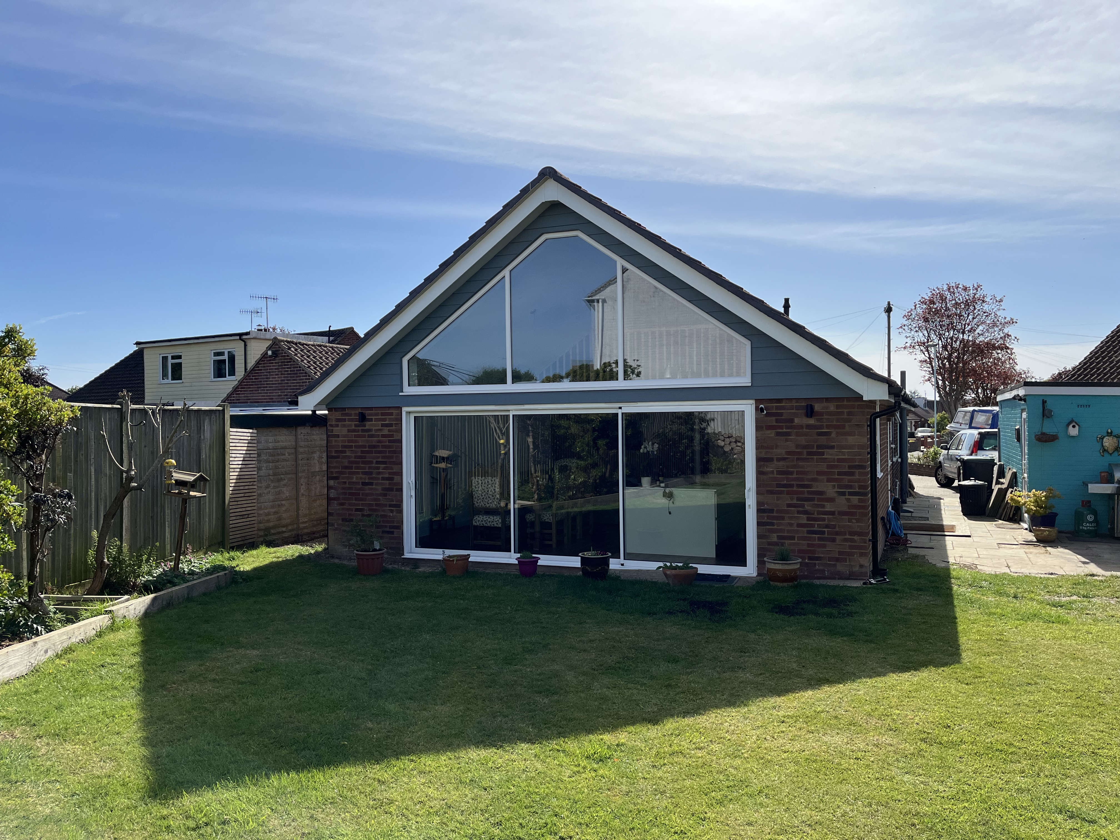
In its place the back of the bungalow opens into one kitchen, dining and living room beneath a vaulted ceiling. A new gable rises over the garden elevation, with a full-height apex window above wide sliding doors: the doors give the garden, the apex gives daylight from high up where nothing overlooks it. Pale boarding in the gable marks the new work as new without competing with the original brick.
A new utility room and downstairs WC take the practical business of the house out of the main room. The single-storey form stays legible from outside — the house is bigger and far lighter, without having become a different kind of house.
Testimonial
Interior finishes and colours selected by the client.
Coastline Architects
A RIBA Chartered Practice in Worthing, designing homes across the Sussex coast and Downs, and commercial, industrial and education buildings across Sussex and Hampshire.
©2026. Coastline Architects. All Rights Reserved.
43 New Broadway, Tarring Road, Worthing, BN11 4HS
01903 357047 · info@coastlinearchitects.com
Monday to Friday, 9am to 5pm
24 residential planning approvals to date.