

RIBA CHARTERED PRACTICE · WORTHING, WEST SUSSEX
Coordinated architectural
and project delivery support
We support commercial, industrial and education clients across Sussex and Hampshire with architectural services, project management and NEC4 contract administration — from feasibility and design through delivery and completion where appointed.
Architectural services
Feasibility, briefing, design, planning, technical coordination and delivery information appropriate to the project and the appointment.
We provide the following in-house architectural services:
-
Preliminary feasibility studies
-
Detailed surveying and drawing of existing buildings and sites
-
Concept, Developed and Technical design
-
Specification and details for tender and construction
-
Basic rendering visualisations of the building exterior and interior
-
Principal Designer role under the CDM Regulations 2015
-
Space planning and interior design
We can provide architectural design for new builds, extensions or refurbishment projects.
We will agree with you a detailed client’s design brief to produce designs that meet the needs of the people who will be using the building, keeping you informed at each stage of the design, so you have the chance to raise comments and amend your requirements.
Interpreting 2D plans does not always provide an easy way to understand a design, but through the use of 3D digital models you will be able to visually experience and comprehend your project easily from the initial stages.
Project management
Our project management services can involve monitoring the entire process from the early design stages through to the building handover.
We will produce a programme for the project and monitor it closely throughout. Once the key consultants have been appointed, we will review the programme as a team and agree key dates for producing design information. Consultants will usually come from separate companies, and we will coordinate and bring the team together to meet the demands of the project.
We provide the following project management services:
-
Budgeting and financial planning
-
Planning and programming for all categories of work
-
Suggesting and appointing consultants
-
Design stage administration
-
Obtaining local authority approvals
-
Tender and contract administration
-
Post-contract administration related to the defect correction period
-
Procurement of furniture and equipment — assessing the service and cost of multiple companies to find suitable suppliers
-
Planning and implementation of office or site relocation
We can provide architectural design for new builds, extensions or refurbishment projects.
We will agree with you a detailed client’s design brief to produce designs that meet the needs of the people who will be using the building, keeping you informed at each stage of the design, so you have the chance to raise comments and amend your requirements.
Interpreting 2D plans does not always provide an easy way to understand a design, but through the use of 3D digital models you will be able to visually experience and comprehend your project easily from the initial stages.
NEC4 contract administration
Administration of the appointed NEC4 contract: the notices, programme, communication and commercial processes the form requires, run properly and on time.
We use the NEC contract with the contractor, as we believe the NEC conditions encourage the fundamentals of a successful project.
Projects
These projects were led by John at Novi Projects, the practice he founded in 1982. John has worked with Coastline Architects since 2024, and this experience now sits within the practice.
Crawley Winery
Industrial · Completed 2021 · Crawley
A £7 million winery project, completed in November 2021. It involved approximately 1,700sqm of extensions to the original building, resulting in a new total of 12,500sqm.
The extensions provided temperature-controlled storage for wine bottles and new stainless-steel tanks for fermentation. Existing building services were upgraded to improve overall winery operations. The project took 24 months, during which weekly coordination meetings between client and contractor enabled continued production with minimal disruption. These meetings facilitated changes that helped the business grow and meet increasing demand.
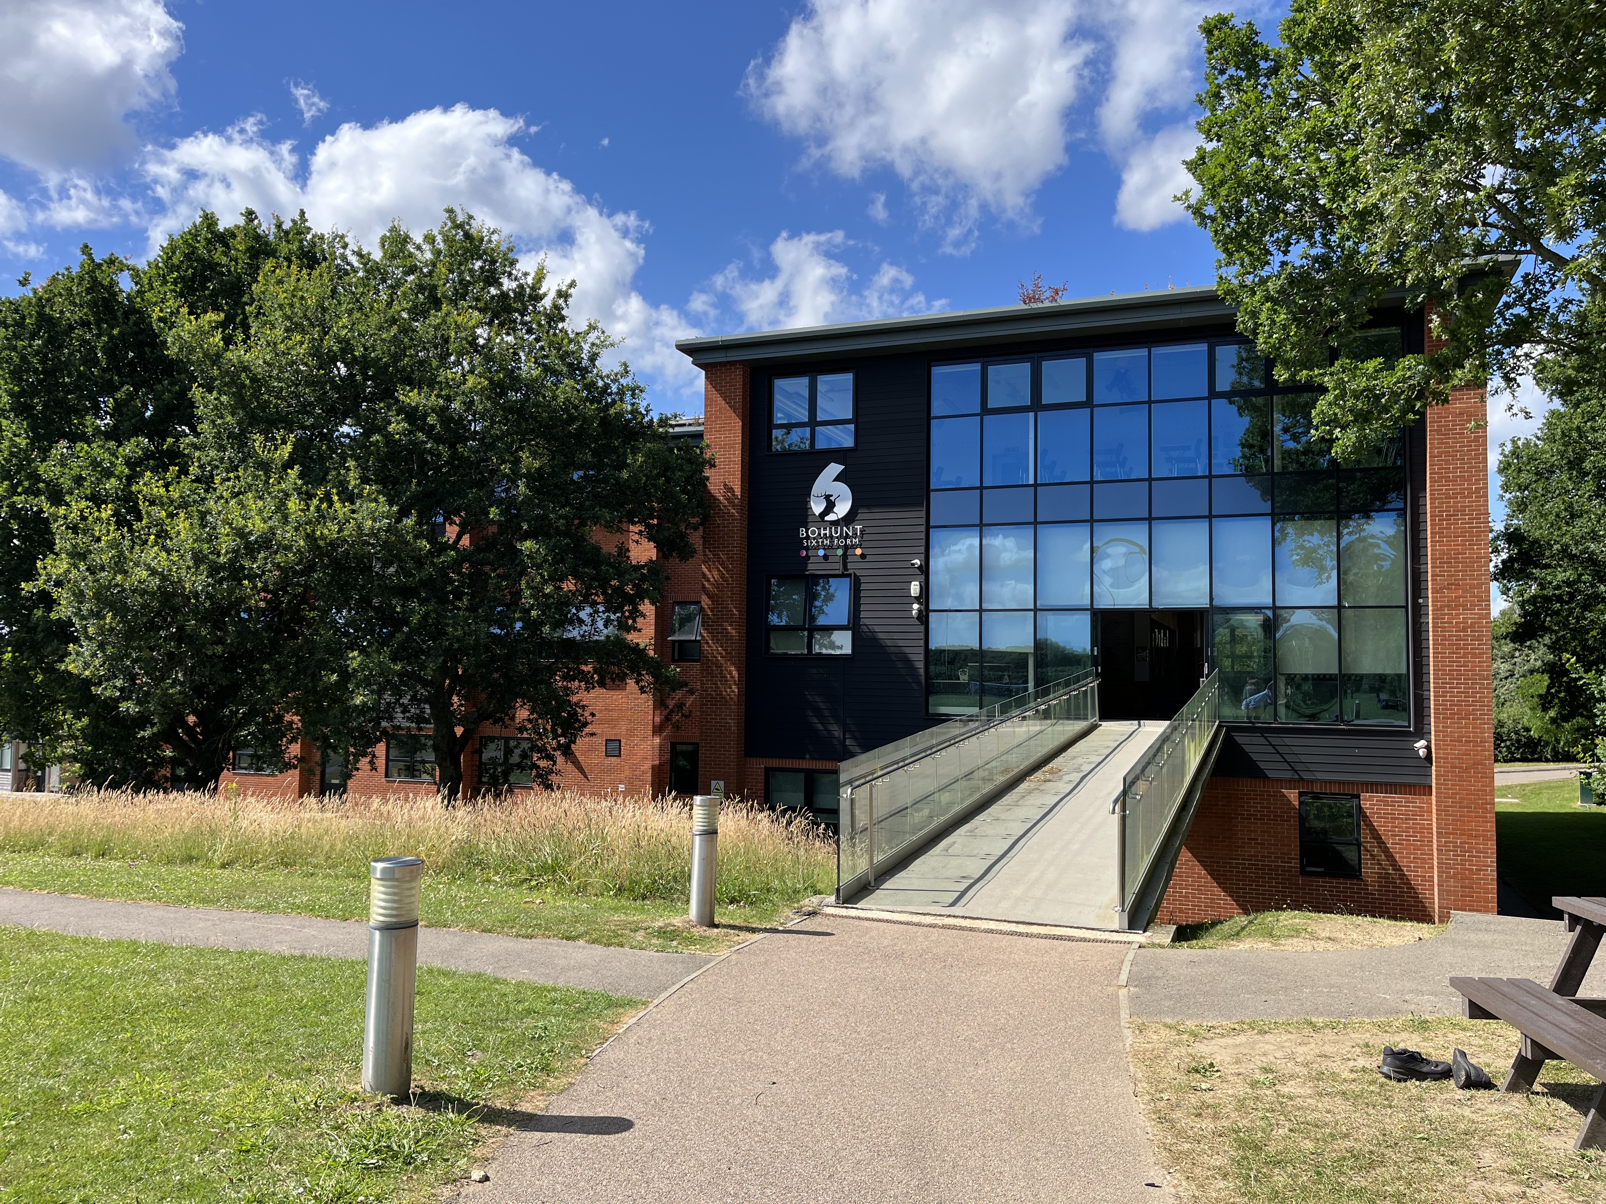
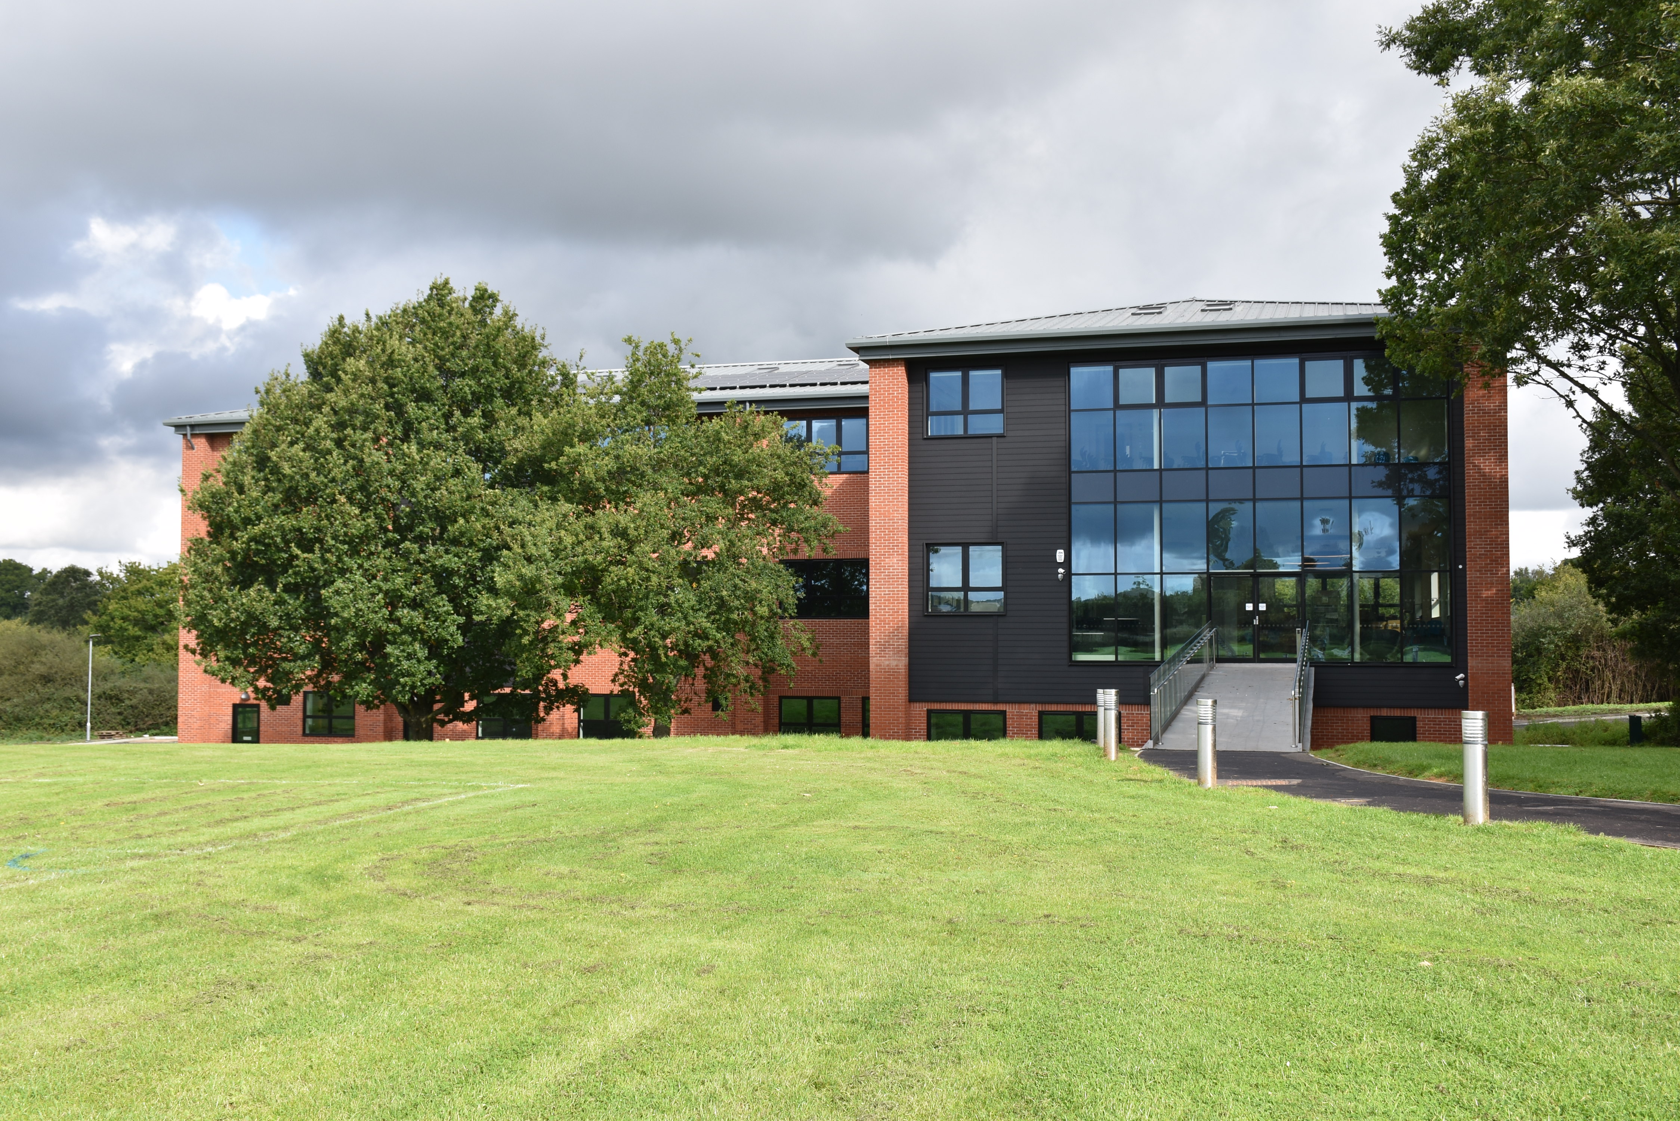
Bohunt Sixth Form
Education · Completed 2017 · Liphook, Hampshire
Equipped with 22 teaching spaces including science rooms, music studios, an IT suite and a lecture theatre, the new three-storey building is specifically tailored to meet the needs of its A-level students.
The building received praise for its state-of-the-art facilities. The final account was agreed a week after completion using the NEC form of contract, saving £80,000 on the tender price.


Bohunt Sixth Form
Education · Completed 2015 · Liphook, Hampshire
Built alongside a new science block, this multi-purpose hall accommodates the school’s increased student numbers with facilities for netball, basketball, volleyball and four badminton courts.


Bohunt i-Block
Education · Liphook, Hampshire
Also known as the i-Block, the two-storey, 750sqm classroom building is arranged around a light-filled central atrium. The brief required new teaching space on a site hemmed in by existing buildings, without compromising the routes between them.
The final building includes six science rooms, two IT suites and four general classrooms, prioritising functional, spacious teaching rooms while accommodating the school’s growing student enrolment.


Discuss a commercial or education project
Tell us about the project, its stage and the support you need, and we will call you to talk it through